


Your plan,
our execution
Expertise


Process
-
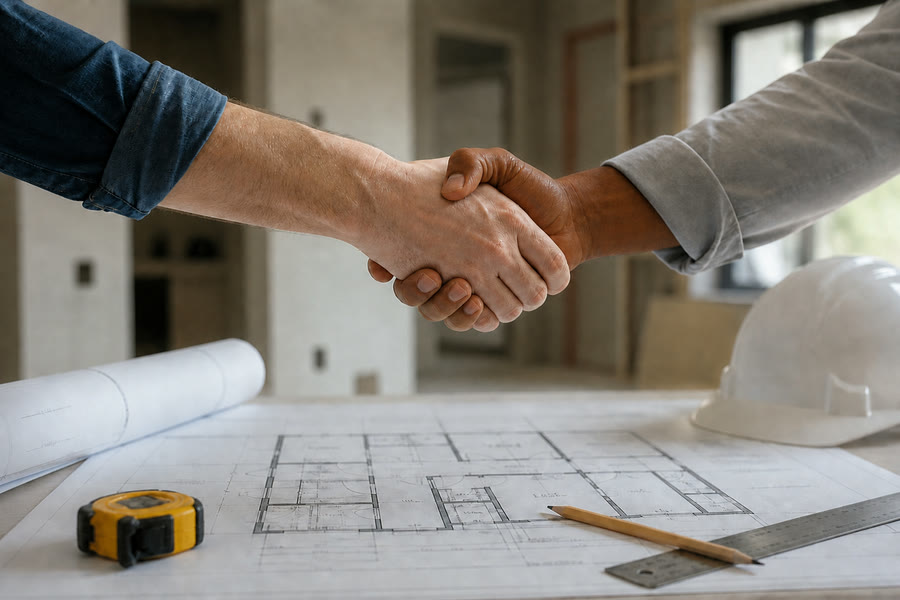
Consultation
We begin by discussing your project, including the size of the space, the work involved, and the extent of the changes you have in mind. This helps us understand the scope before planning begins.
-
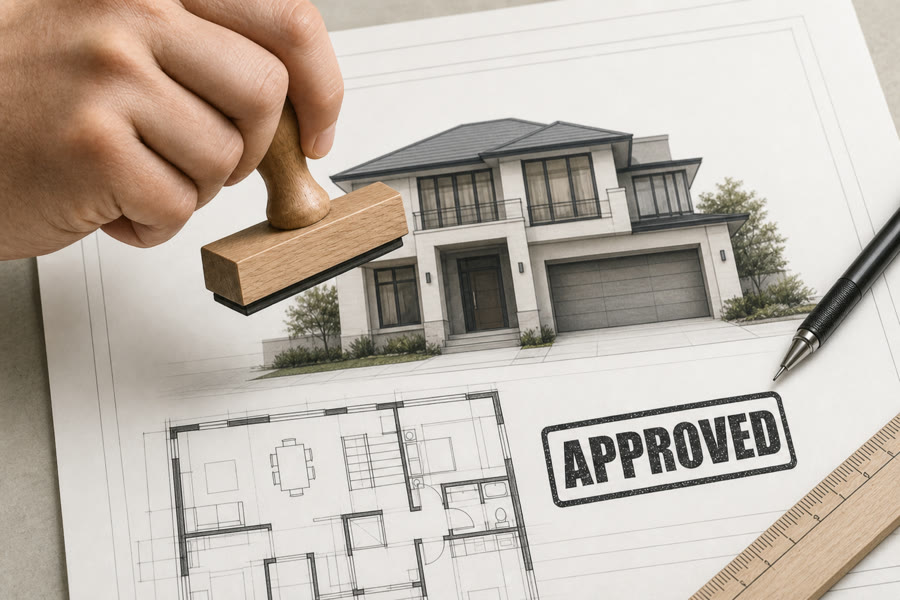
Planning
We measure your space and prepare drawings that clearly define the proposed work. The planning stage also establishes pricing and identifies any permits or approvals required for the project.
-
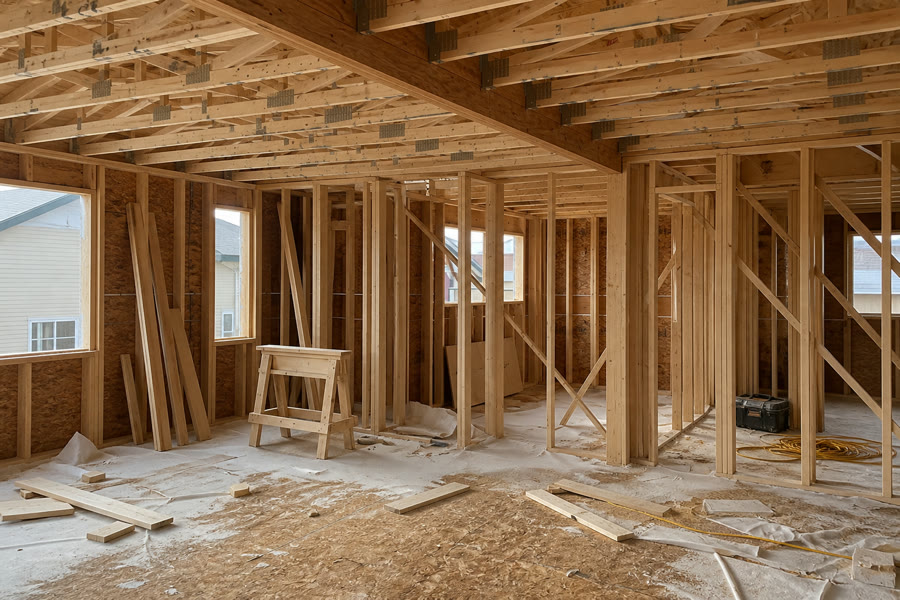
Construction
We carry out the approved scope of work and oversee each stage on site. We coordinate the trades, maintain clear communication, and keep you informed as construction progresses.
-
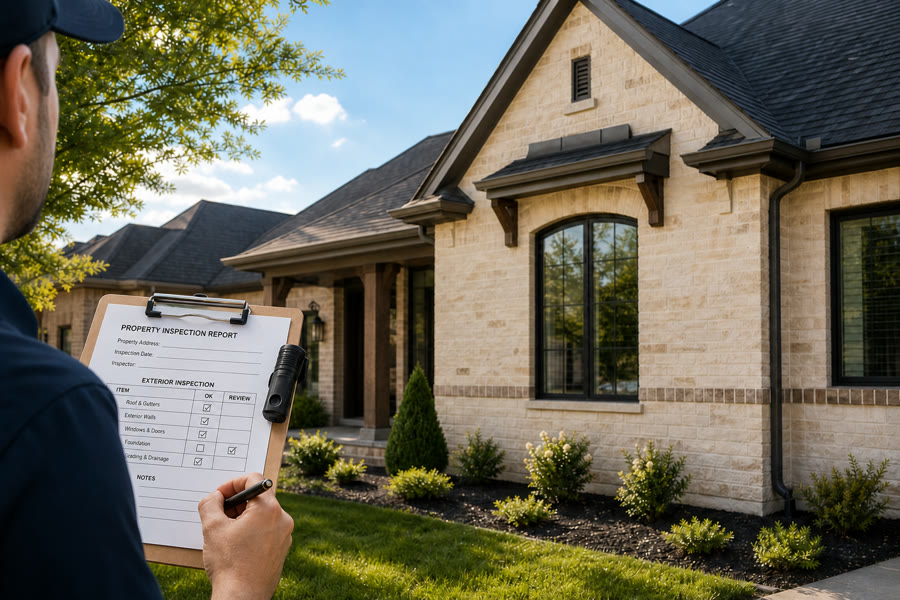
Inspections
We schedule and coordinate the inspections required for your project. The work is reviewed against the approved plans and applicable building requirements before construction continues.
-
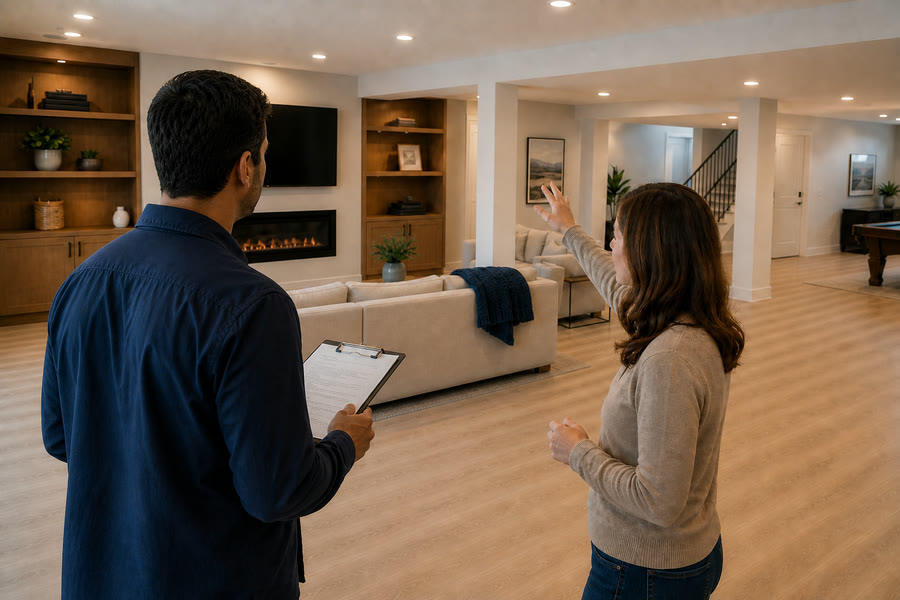
Completion
We review the completed project with you against the agreed scope. We resolve any outstanding items before completing the final handover.


About us
ZEF Design Build was established in 2016, but its story began long before the name. For more than a decade, our roots were in a family construction business, where the work was hands-on and a reputation had to be earned one project at a time. Those years shaped the way we approached construction, not only in the quality of the work, but in how clients were treated along the way.
When ZEF was established, we carried that experience forward, along with many of the trusted tradespeople and relationships built during those years. From there, the company grew the same way it started: through the people we worked with. One project led to a recommendation, and one recommendation to the next.
Today, ZEF builds across the GTA, Hamilton, and Niagara. The company has grown, but the way we work has remained much the same: do good work, treat people well, and build a reputation worth carrying forward.
- EST 2016ZEF Design Build, based in Mississauga
- 15+Years of construction experience behind the company
- 60+Projects completed across the GTA, Hamilton, and Niagara
- 5Custom homes built, alongside the renovation work
- 100%Of jobs that need a permit, built with one
- 1 yearMaterial warranty on completed work
Contact us
Got it.
We have your details. We call back on the number you gave us. To reach us sooner, call 905-519-5047.
