


Commercial renovations
We plan and build commercial renovations for restaurants, offices, retail spaces, and other working environments, shaped around how each business needs to operate.
The Work
Commercial spaces need to support the people who work in them, the customers who move through them, and the operations taking place every day. The layout, building systems, materials, lighting, storage, and finishing details all affect how the space performs. We consider these relationships together so the finished environment is practical, cohesive, and suited to the business using it.
Commercial Spaces We Renovate
Each type of commercial space places different demands on the layout, services, materials, and construction sequence. We define the scope around the intended use of the property and the way the business needs the space to function.
Restaurants and Food Service
We renovate dining areas, service counters, kitchens, washrooms, and staff areas, coordinating the building systems and durable finishes required across a food-service environment.

Offices and Workplaces
We create and renovate offices, meeting rooms, reception areas, staff spaces, washrooms, and storage. Layout changes are planned around movement, privacy, daily work, and the connection between shared and individual areas.

Retail and Service Spaces
We renovate customer-facing spaces around the way people enter, move through, and use the business. Service areas, displays, millwork, lighting, flooring, and supporting spaces are considered as part of the overall plan.

Other Commercial Interiors
For commercial spaces outside these categories, we begin by understanding the intended use, the existing conditions, and the work required. From there, we define a coordinated scope that responds to the property and the needs of the business.

What We Handle
A commercial renovation brings demolition, construction, building systems, and finishing work into the same project. Depending on the scope, we coordinate layout changes, framing, drywall, ceilings, plumbing, electrical work, heating and ventilation, flooring, tile, millwork, kitchens, washrooms, and final finishes.
We organize these elements under one project plan so each trade works from the same direction and each stage is completed in the correct sequence. This keeps the work coordinated as the project moves from the initial changes through to the finished interior.
We oversee the work from site preparation through final installation. By keeping the trades, materials, and finishing details aligned throughout construction, we maintain consistency across the project and give you one team responsible for bringing the space together.
Where drawings, permits, or inspections are required, we coordinate them as part of the project sequence so construction remains aligned with the approved work.
A Clear Path Through Your Commercial Renovation
Commercial renovations involve decisions about layout, building systems, materials, scheduling, and how the work will affect the people using the property. We organize the project into four clear stages so the scope is established early and you understand how construction will move forward.
Site and Scope Review
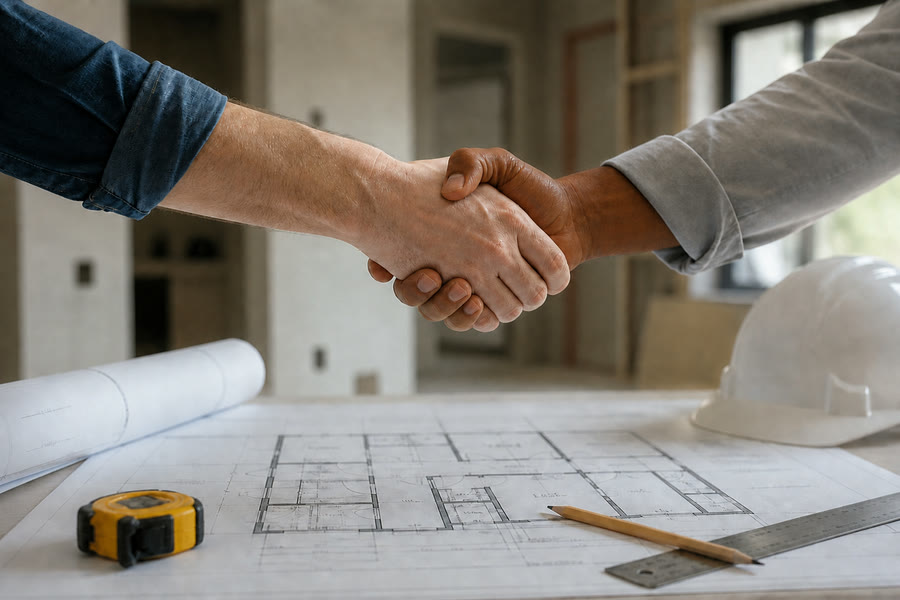
We begin with a visit to understand the existing space, its intended use, the work required, and the conditions that may affect the project. Measurements and site observations give us the information needed to define the scope and identify the planning required before construction.
Planning and Coordination
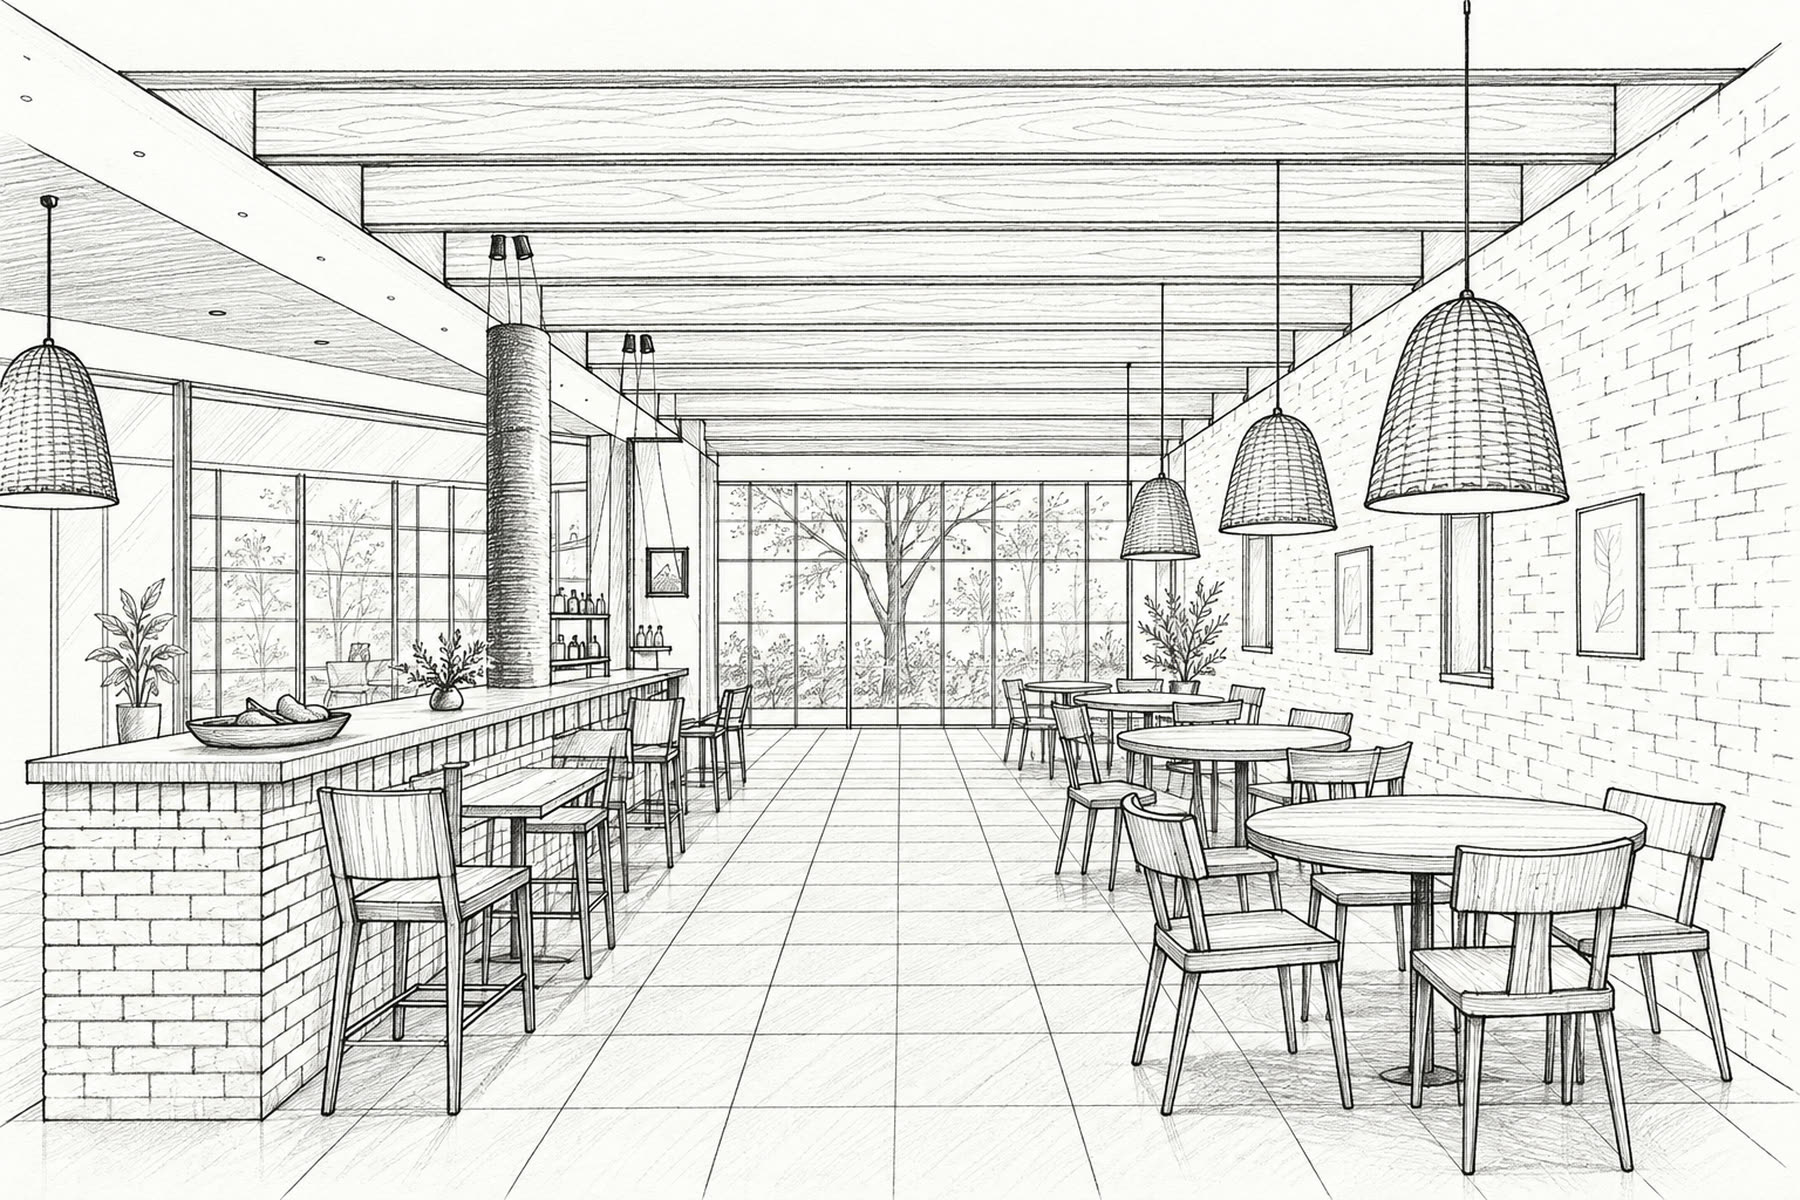
We develop the proposed work and coordinate the layout, materials, building systems, and principal finishing decisions. Confirming these elements before construction gives the project a clear and coordinated foundation.
Commercial Construction
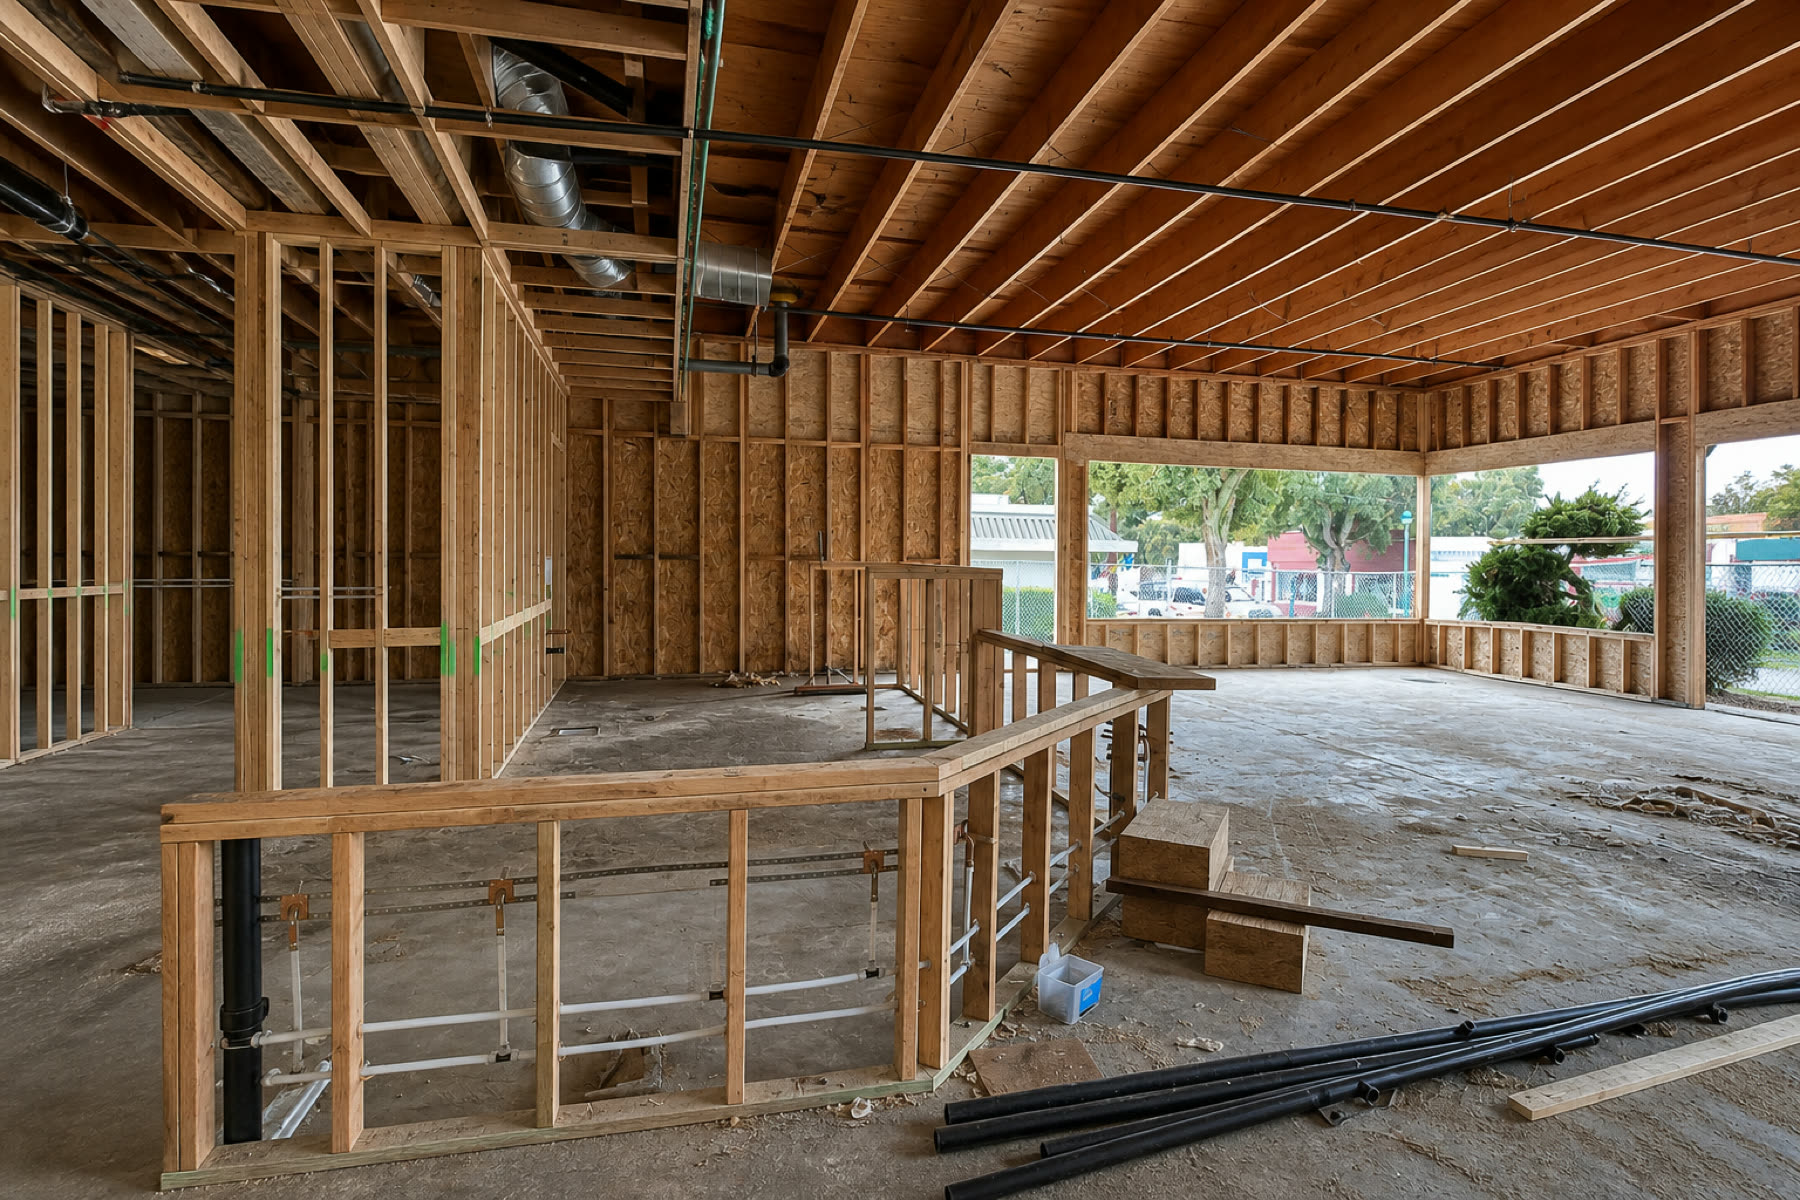
With the direction approved, we manage demolition, preparation, construction, installations, and finishing in the planned sequence. We coordinate the trades, provide clear updates, and raise questions promptly whenever your input is required.
Completion and Handover
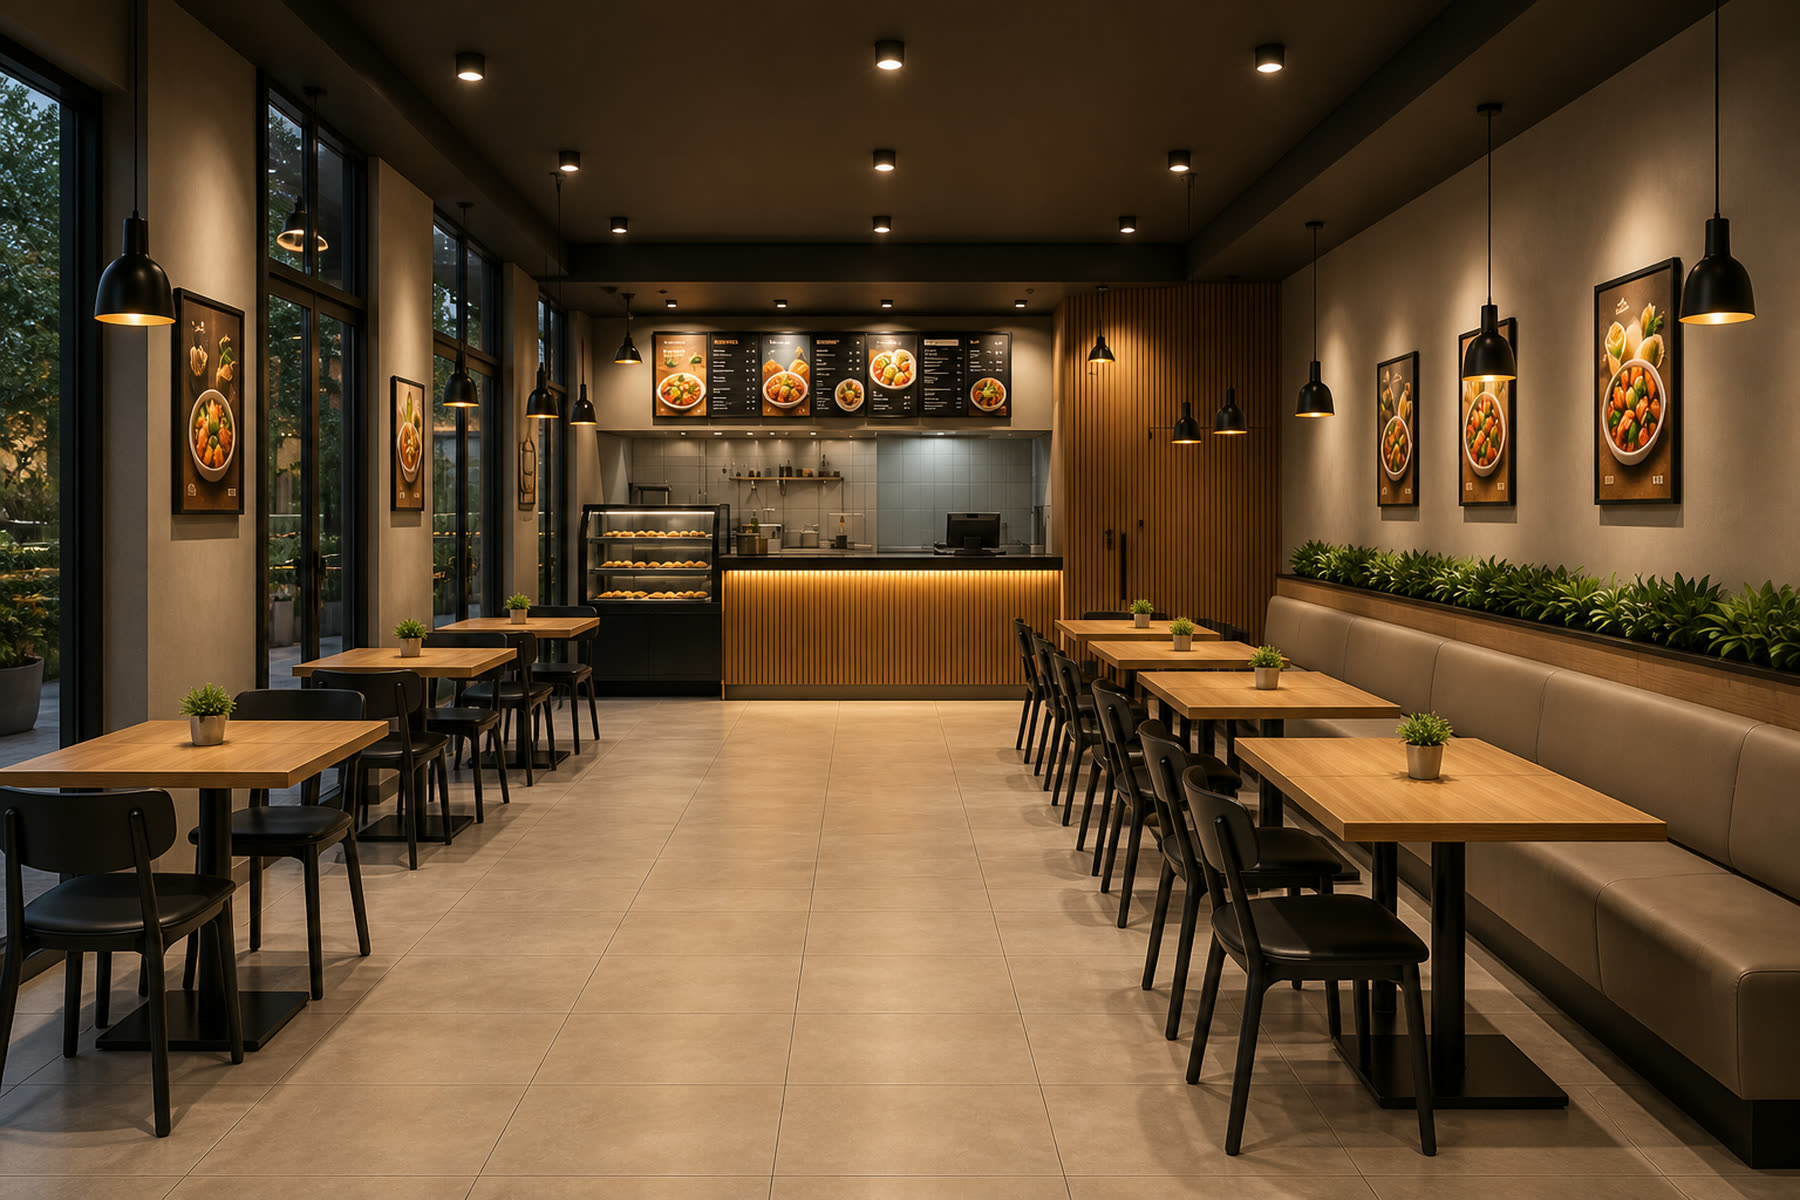
We review the completed space with you and identify any final items requiring attention. Those items are completed before the project is formally handed over.


Work in an existing commercial space can reveal conditions that were not visible at the outset. If that happens, we explain what has been found, how it may affect the work, and the available options before proceeding.
Start your commercial project
Tell us what kind of commercial space you are working with, what needs to change, and where the property is. We will visit the site, review the existing conditions, and give you a clear view of what the project will involve.
