


Washroom renovations
We plan and build complete washroom renovations around your space, your priorities, and the way you use the room every day.
The Work
Creating a well-planned washroom requires practical function and visual design to be considered together. The layout, movement through the room, storage, lighting, fixture placement, and material choices all shape the finished result. We assess these relationships as a whole so the washroom uses the available space effectively, feels cohesive, and complements the character of the home.
What We Handle
A washroom renovation brings several trades and installations into a compact space. Depending on the scope, we coordinate structural work, plumbing, electrical work, ventilation, waterproofing, tile, cabinetry, shower glass, fixture installation, and final finishes.
Our experience managing complete washroom renovations means we understand how closely each stage is connected. We coordinate the trades with the full project in mind, identify potential issues early, and keep the work aligned with the approved plan.
We oversee how each part comes together, keeping the trades, materials, and installation details aligned throughout construction. This helps maintain consistency across the project and protects the quality and performance of the finished washroom.
In a room used every day, small details have a lasting effect. Fixture placement, storage access, lighting, and finish transitions are considered as part of the overall plan.

A Clear Path to Your New Washroom
Renovating a washroom involves many decisions, but the experience should never feel uncertain. We lead you through four focused stages so you understand where the project stands and what comes next.
Project Discovery
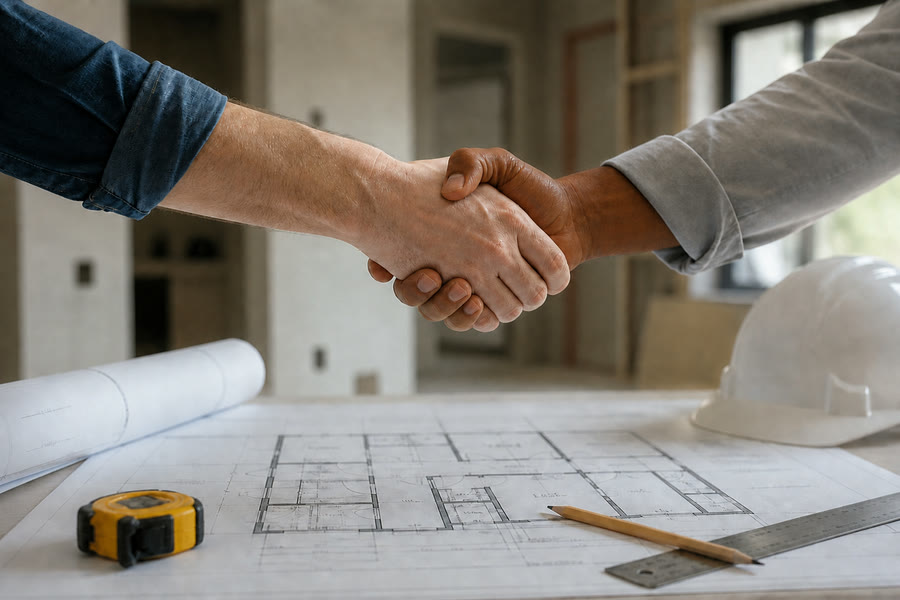
We begin with a visit to understand the existing washroom, how you use it, and what you want to improve. Measurements and site observations give us the information needed to shape the project around your space.
Design Decisions
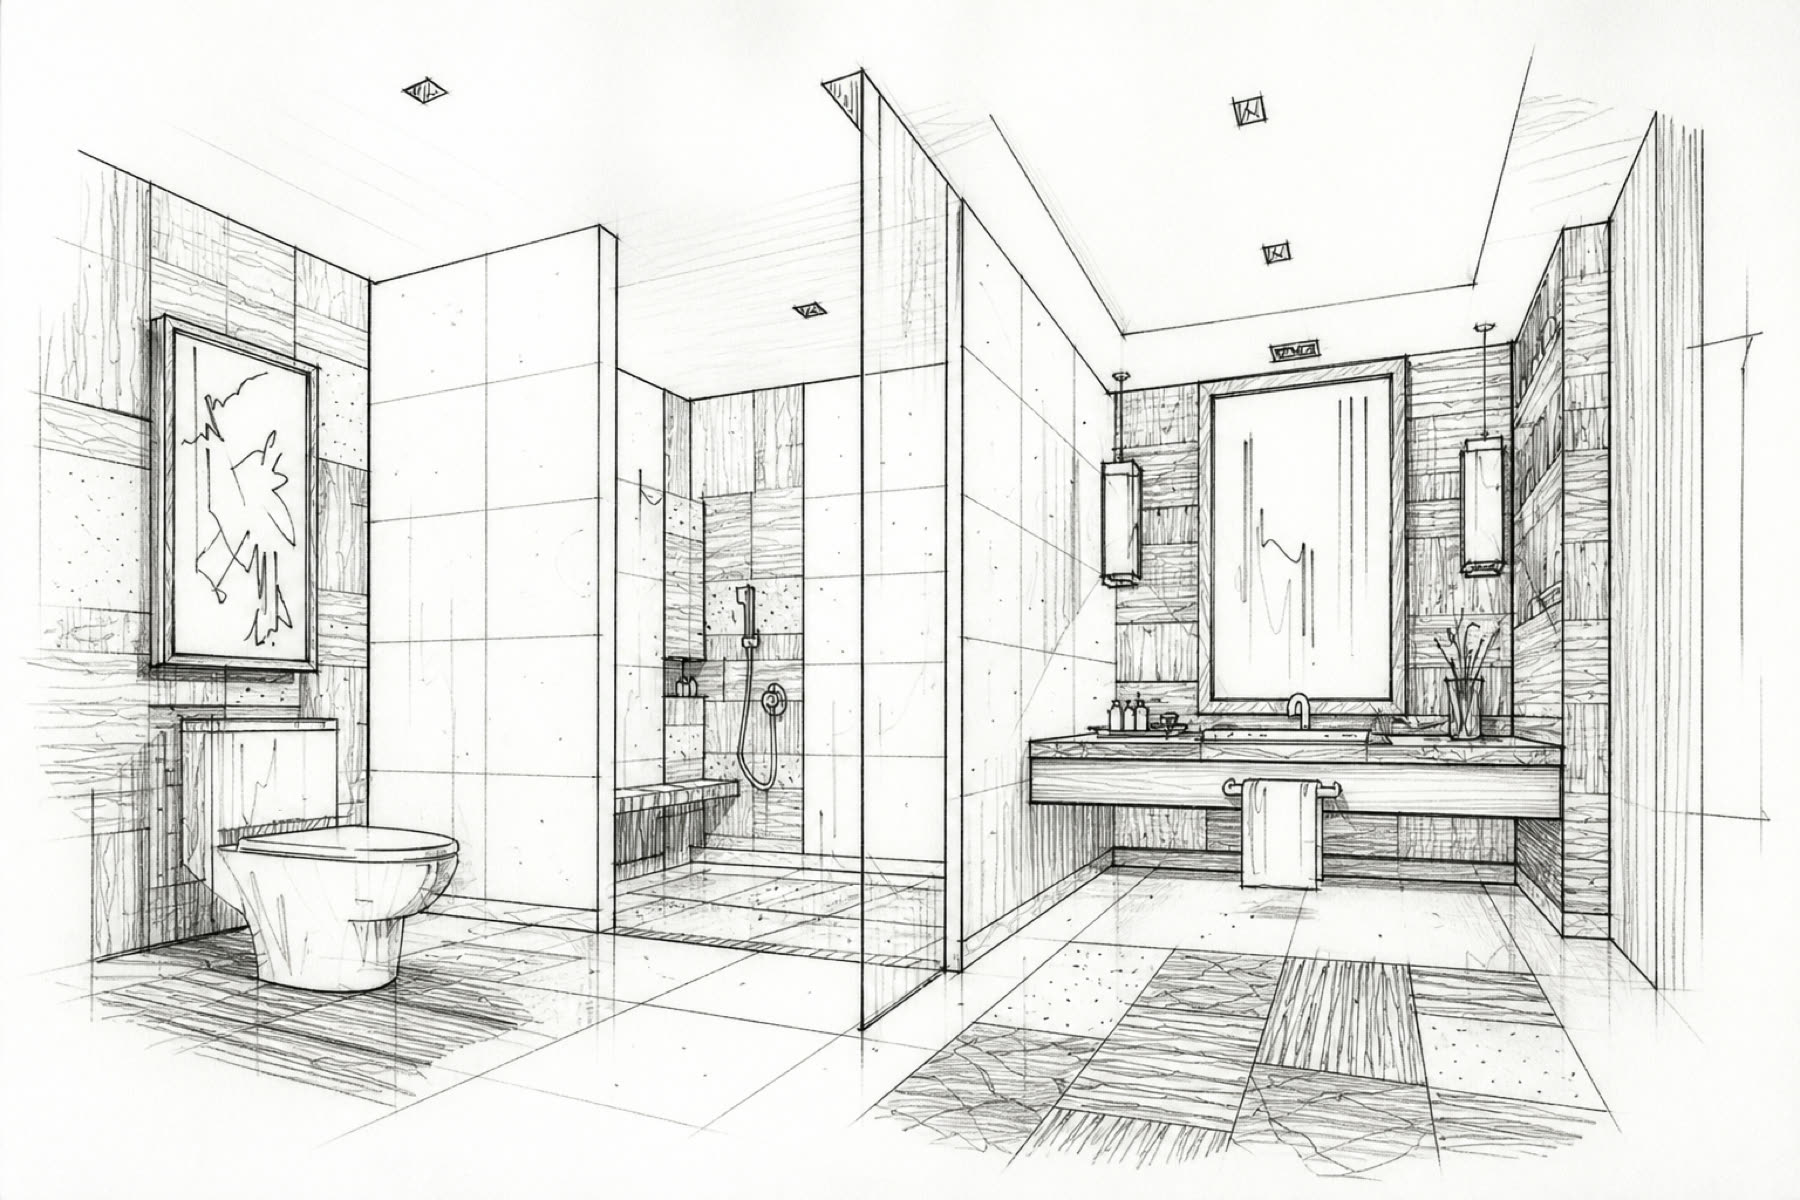
We develop the proposed washroom and help you work through the choices that define it, from the layout and fixtures to tile, storage, lighting, and finishes. Confirming these decisions early gives the project a dependable foundation.
Building Your Washroom
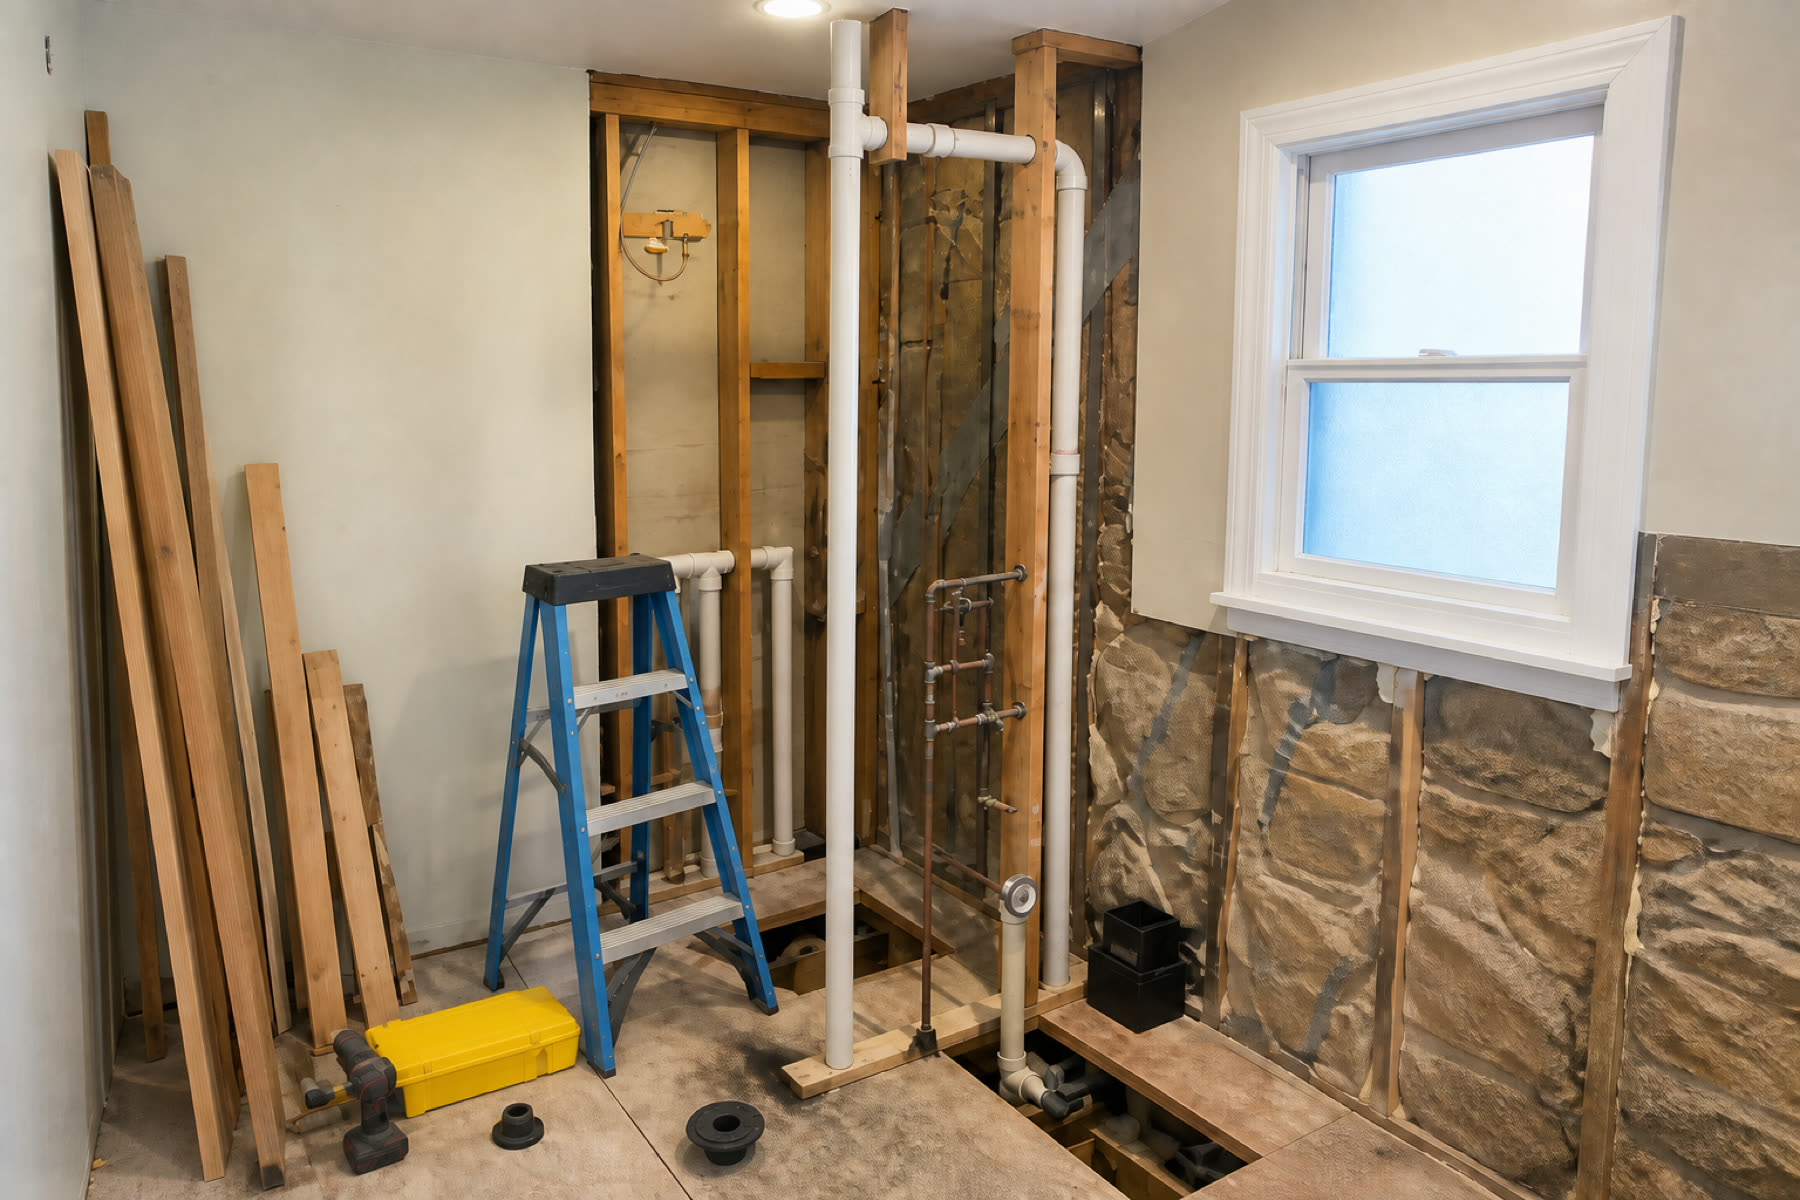
With the direction confirmed, we begin construction and manage the work through each stage. We provide clear updates and raise questions promptly whenever your input is needed.
Completion and Handover
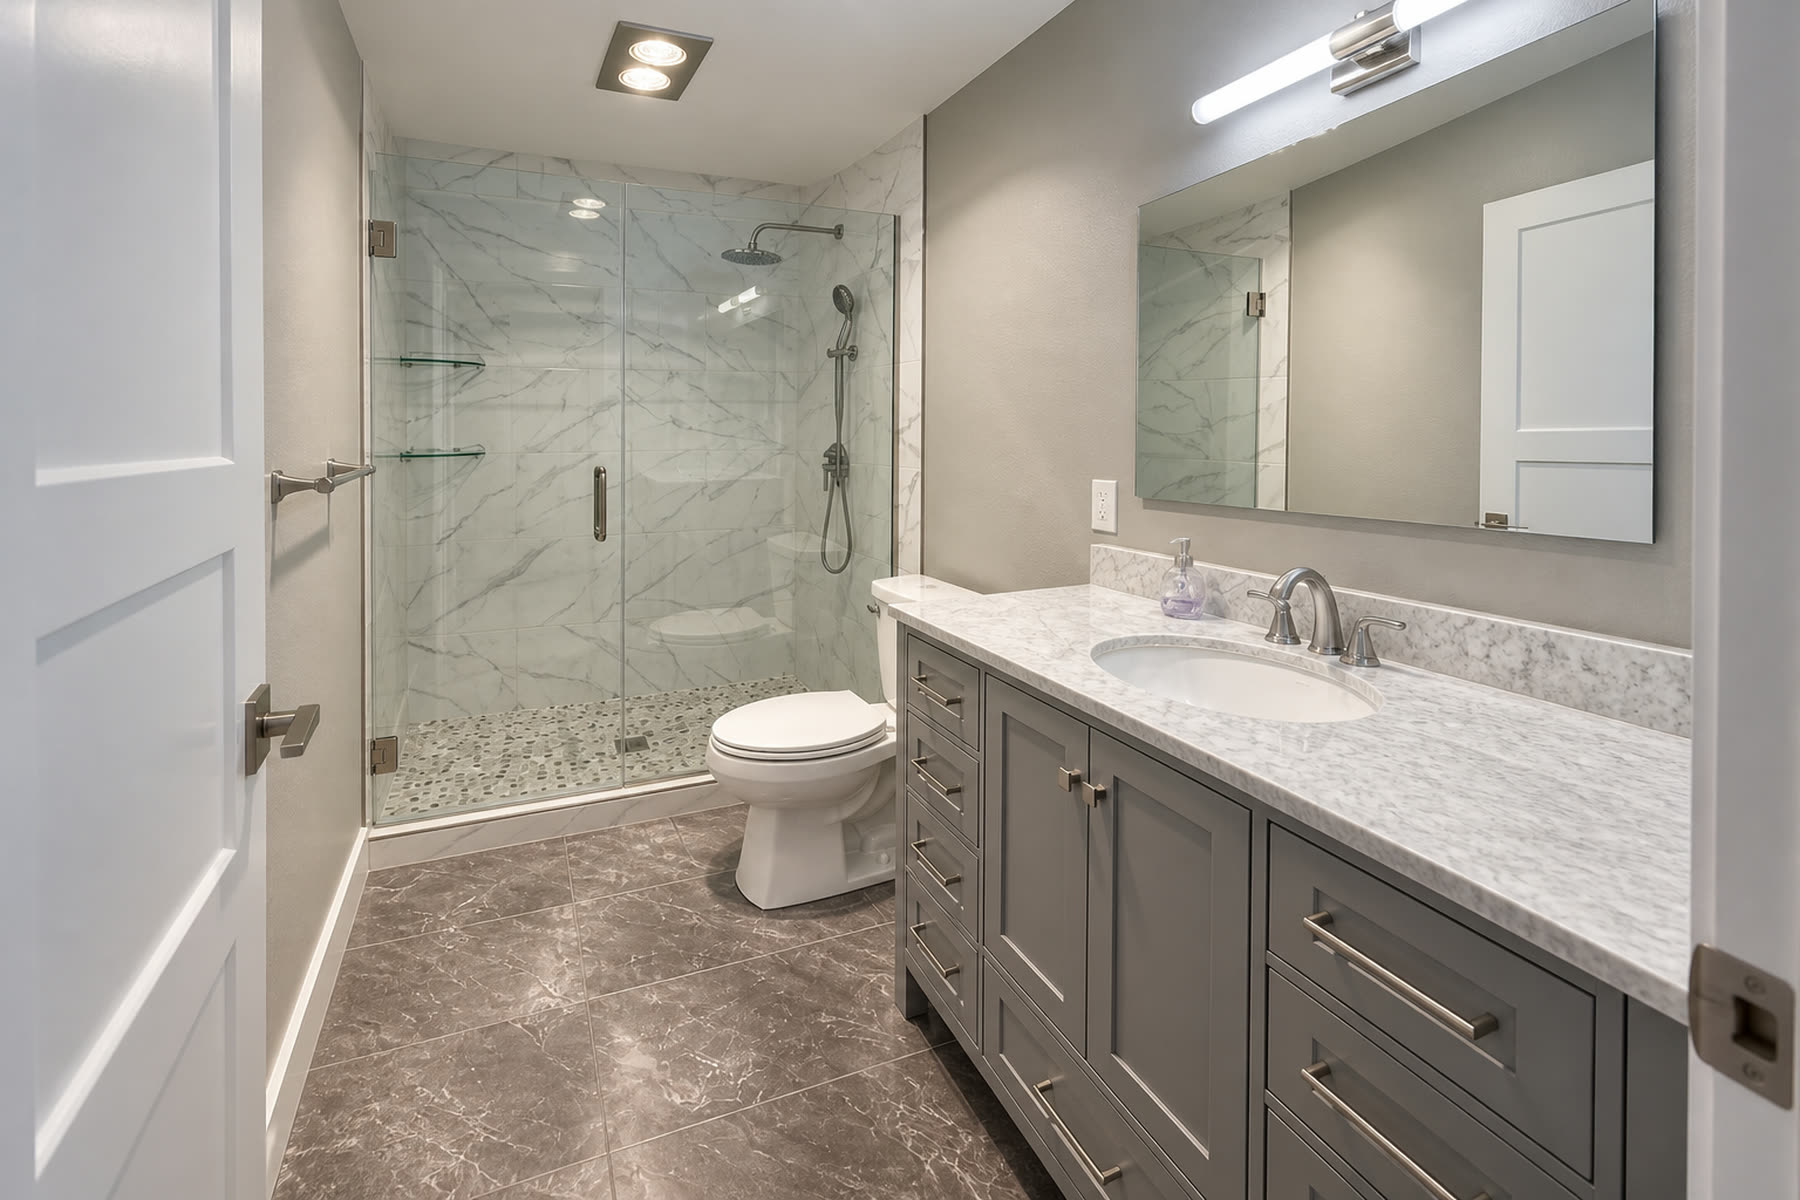
Once construction is complete, we review the washroom with you and identify any final items requiring attention. We complete those items before formally handing the finished space over to you.


Renovation work sometimes exposes plumbing, moisture, or structural conditions that could not be identified beforehand. If that occurs, we explain the finding, its effect on the project, and the available options before proceeding.
Start your washroom
Tell us what is not working, what you want to change, and where the property is. We will visit the space, measure what is there, and give you a clear view of what the project will involve.
