


Finish your basement
We plan and build finished basements around your home, your priorities, and the way you want to use the space every day.
The Work
An unfinished basement can add useful living space to the home, but the layout needs to account for ceiling heights, natural light, stairs, mechanical equipment, storage, and the way each area will be used. We consider these conditions together so the finished basement uses the available space effectively, feels connected to the rooms above, and supports the way you want to live.
What We Handle
Finishing a basement brings framing, insulation, electrical work, plumbing, heating, drywall, flooring, millwork, and final finishes into one project. Depending on the scope, we also coordinate washrooms, bedrooms, laundry areas, storage, and changes to stairs or openings.
Our experience with basement construction helps us understand how the existing structure, mechanical systems, moisture conditions, and ceiling heights affect the plan. We consider these relationships early so the layout is practical for construction and everyday use.
We oversee the work from site preparation through final installation. By keeping the trades, materials, and finishing details aligned throughout construction, we maintain consistency across the project and give you one team responsible for bringing the basement together.
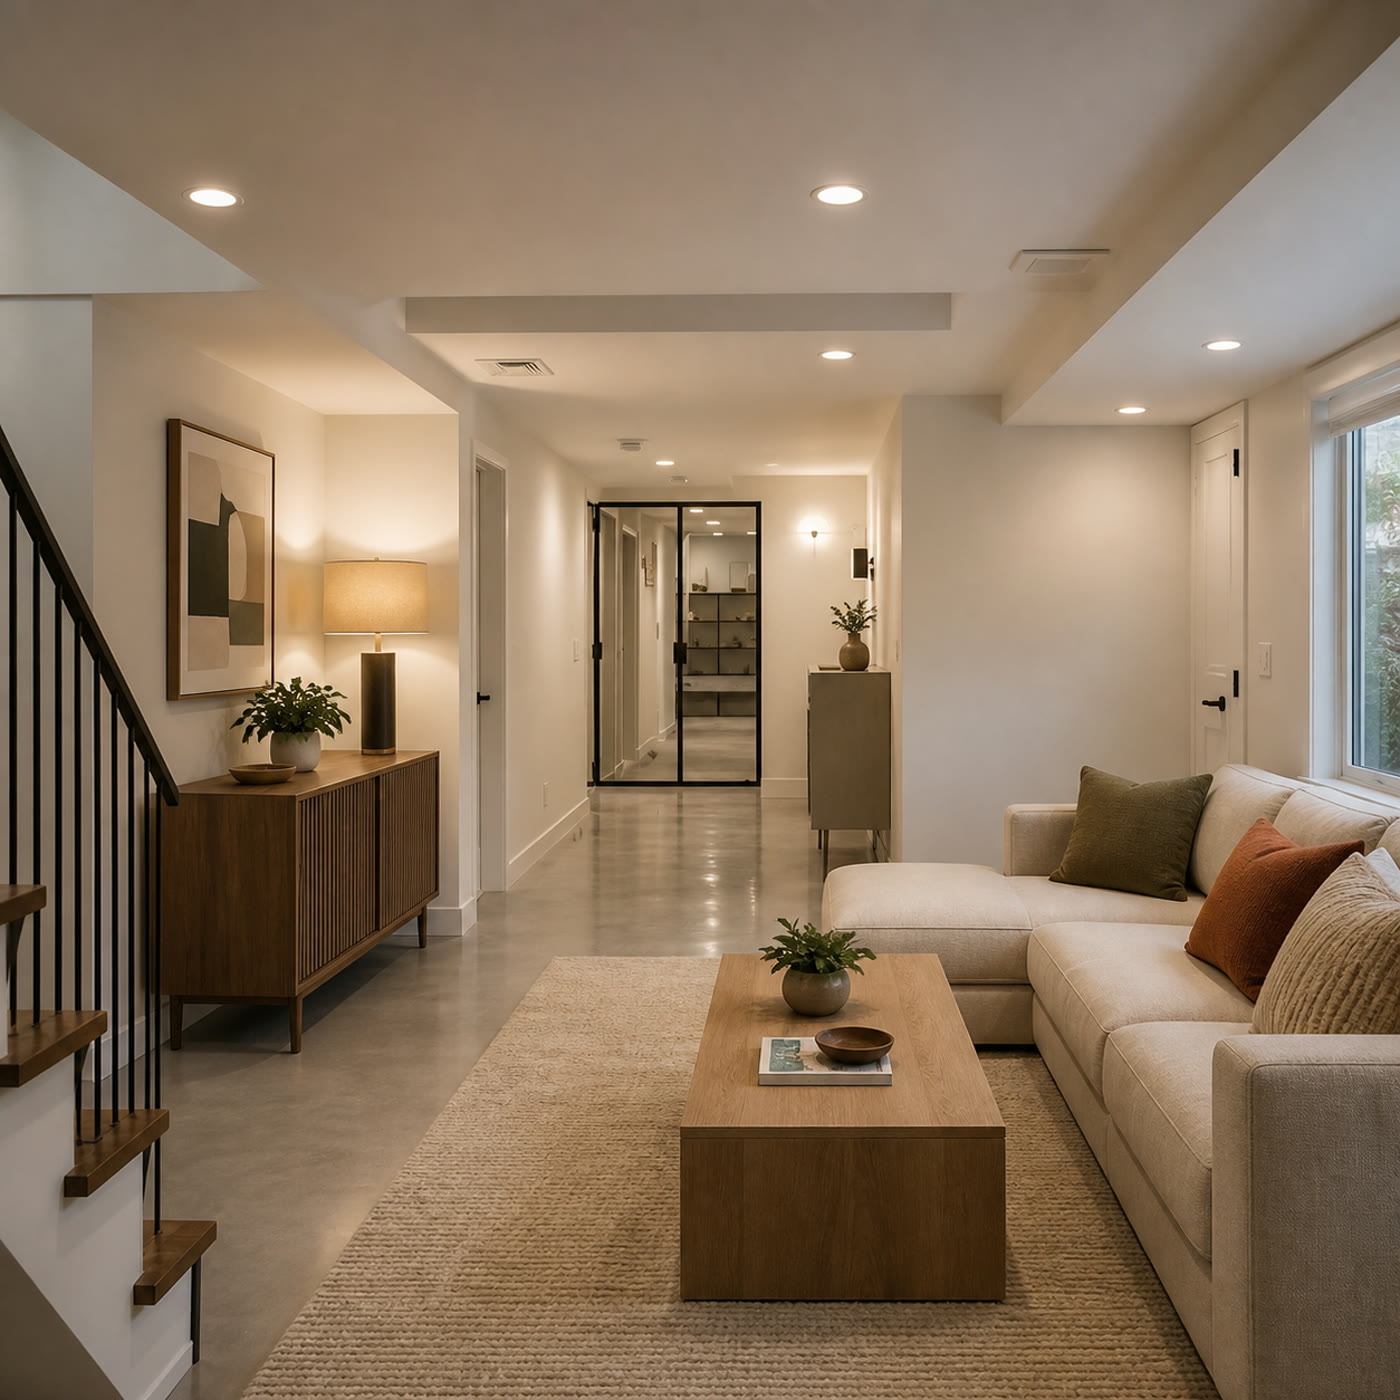
A Clear Path to Your Finished Basement
Finishing a basement involves decisions about layout, lighting, heating, storage, finishes, and how the new rooms connect to the rest of the home. We organize the project into four clear stages so you understand what is being planned and how the work will move forward.
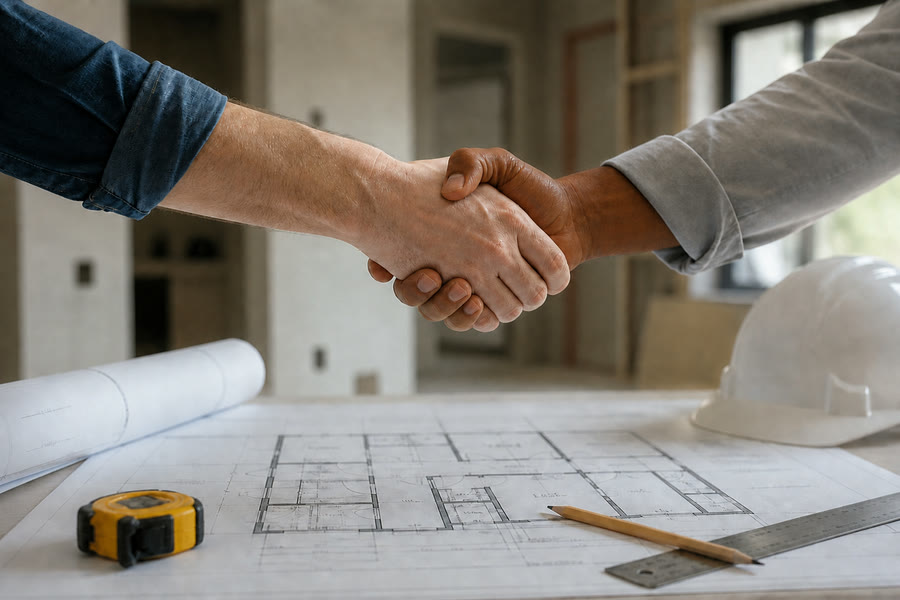
Project Discovery
We begin with a visit to understand the existing basement, how you want to use it, and the conditions that may affect the work. Measurements and site observations give us the information needed to define the project around your home and priorities.
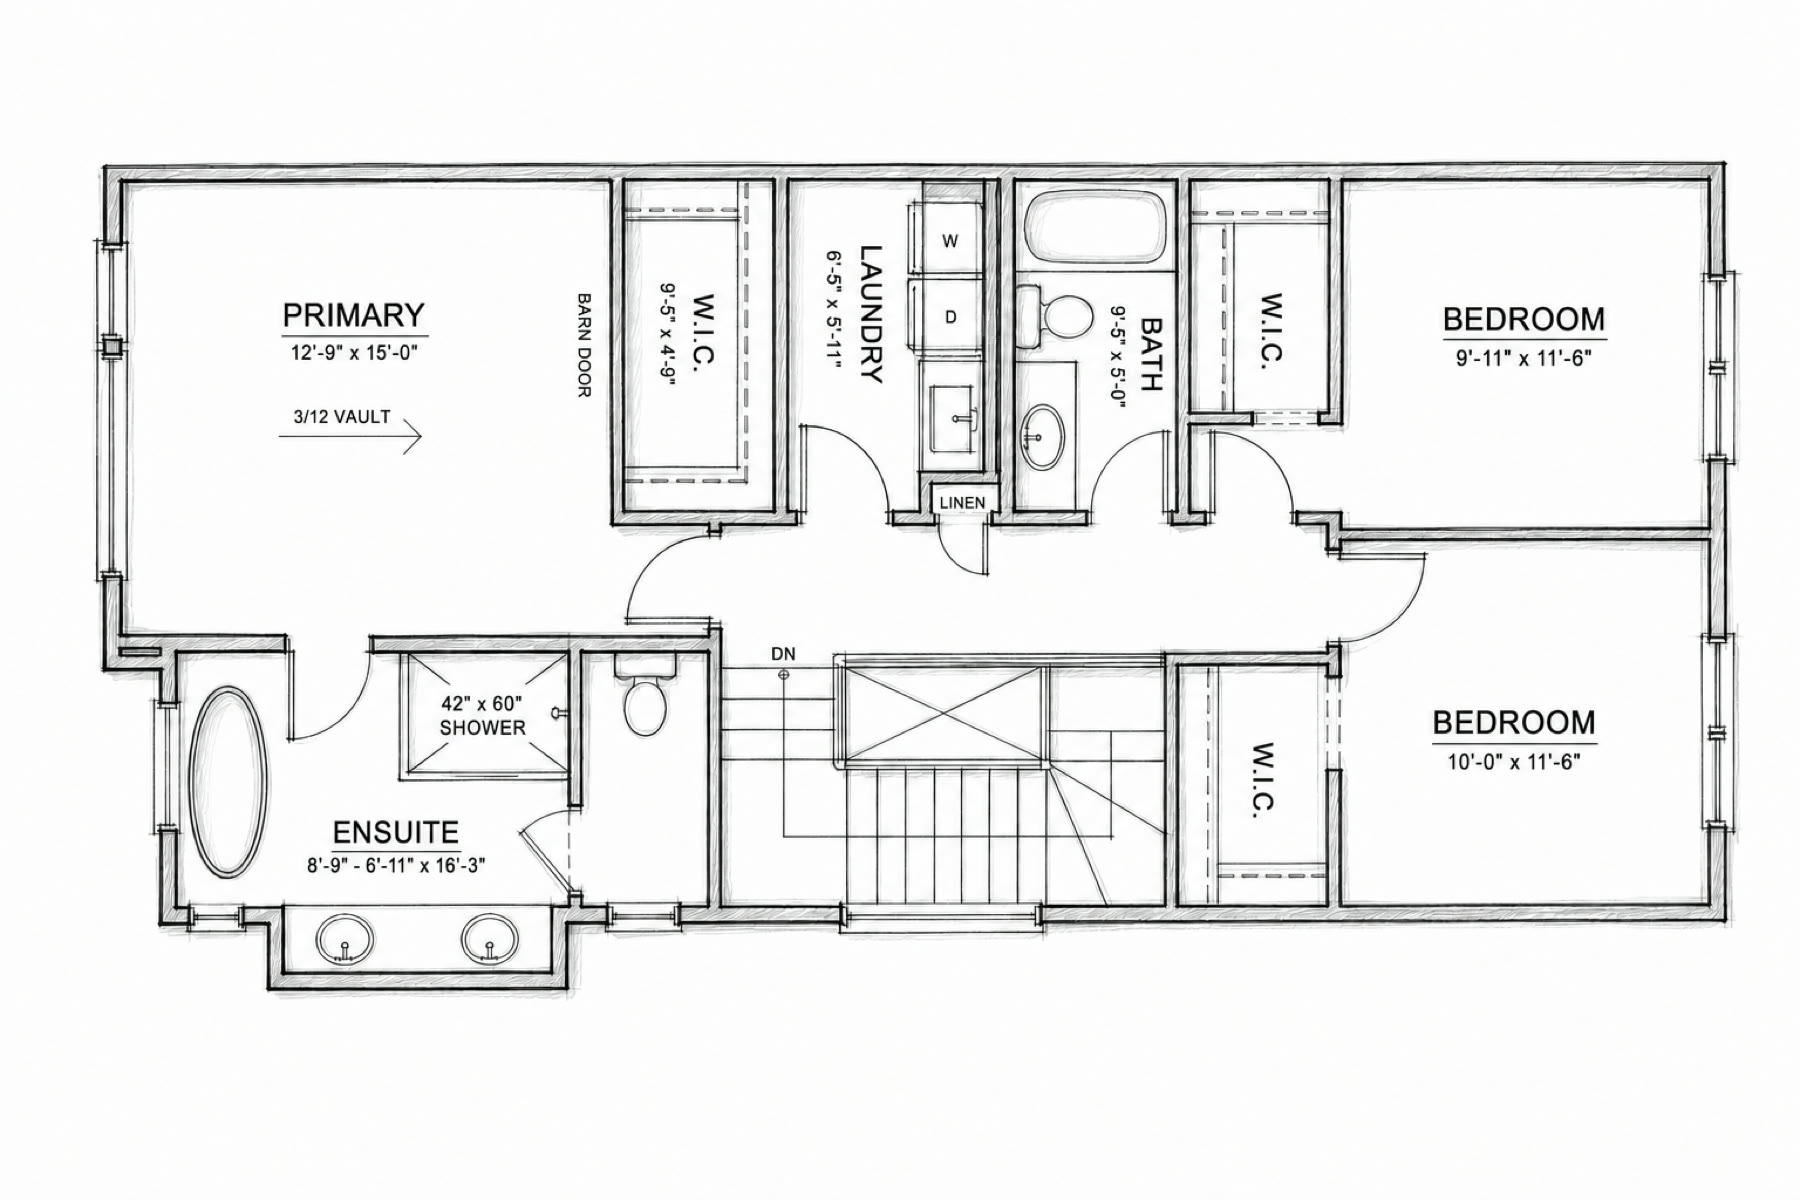
Planning the Basement
We develop the proposed layout and work through the principal choices for rooms, lighting, storage, fixtures, and finishes with you. Confirming these decisions before construction gives the project a clear and coordinated foundation.
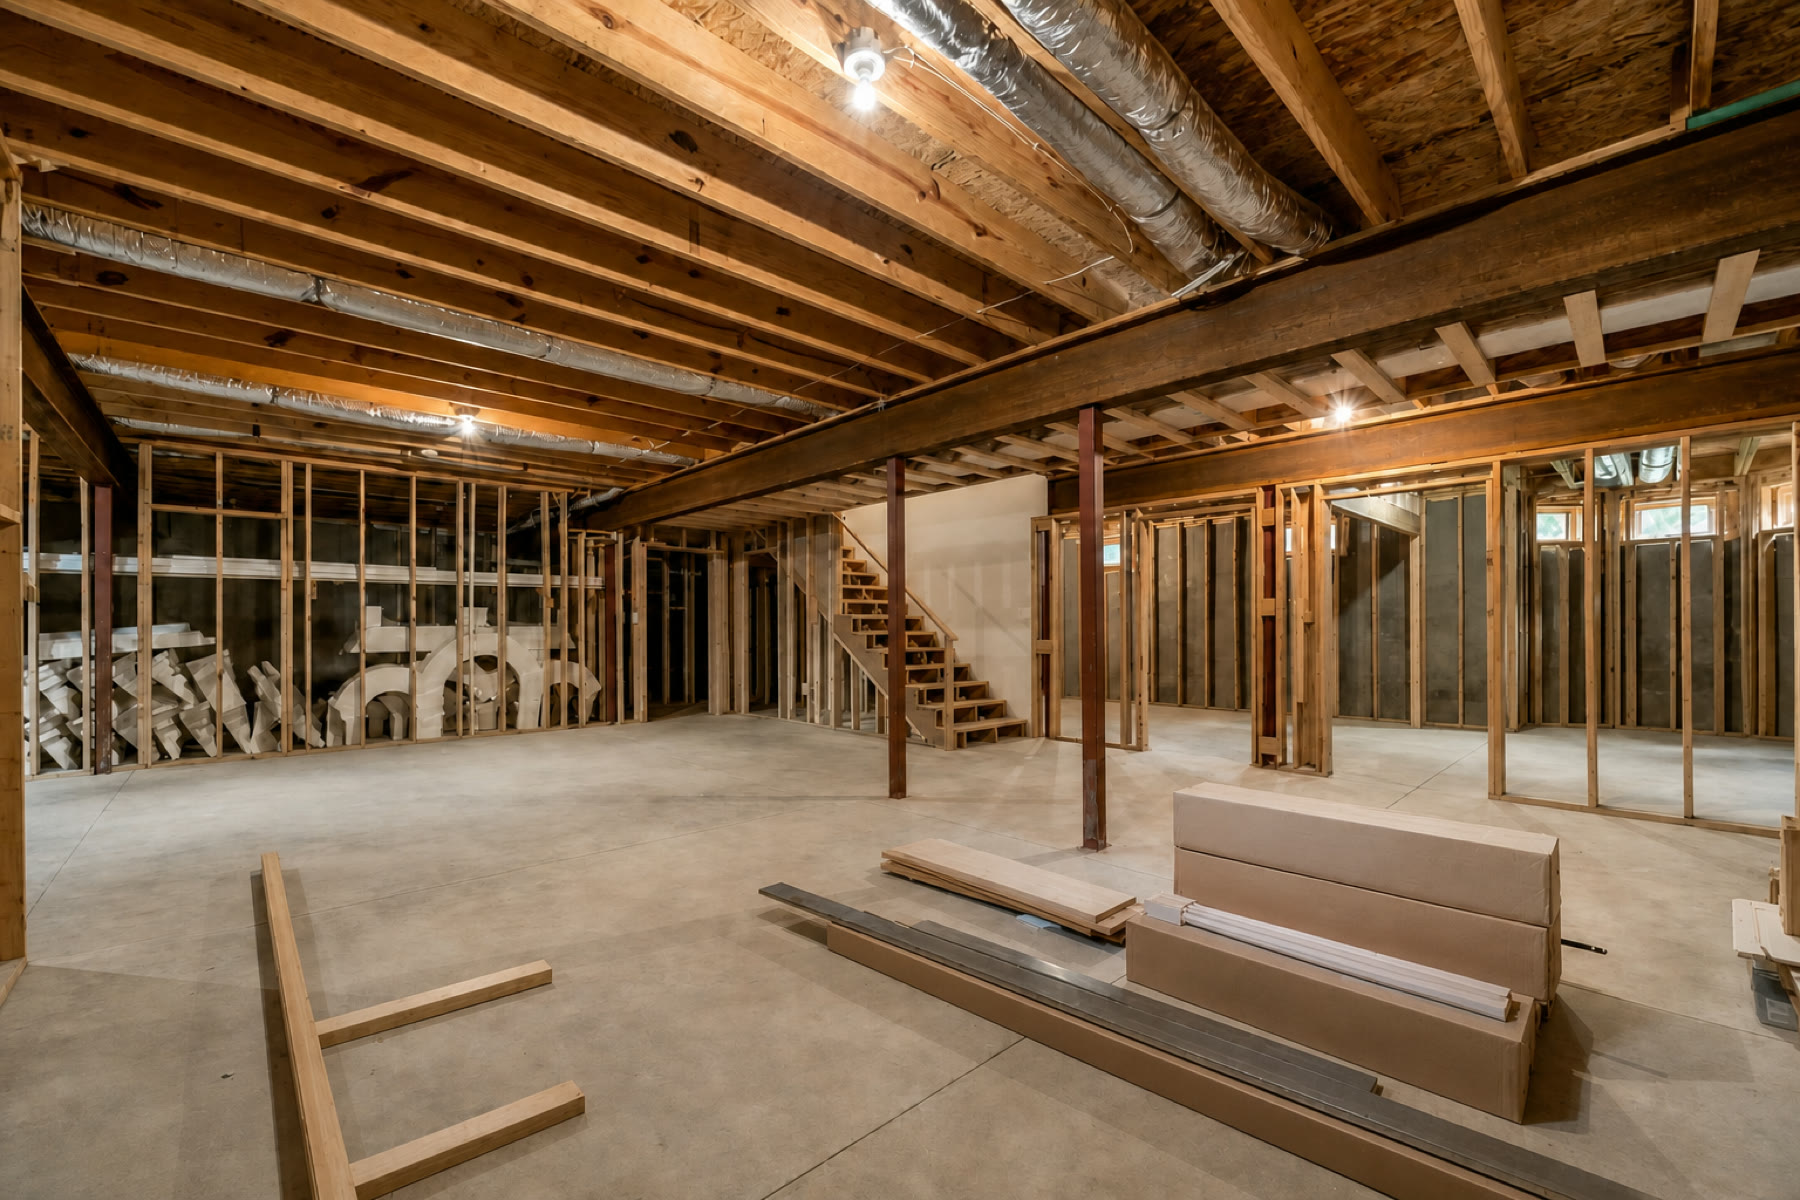
Building Your Basement
With the direction approved, we manage construction from framing and rough-ins through drywall, flooring, millwork, and final finishes. We keep you informed as the work progresses and raise questions promptly when your input is required.
Completion and Handover
We review the finished basement with you and identify any final items requiring attention. Those items are completed before the project is formally handed over.
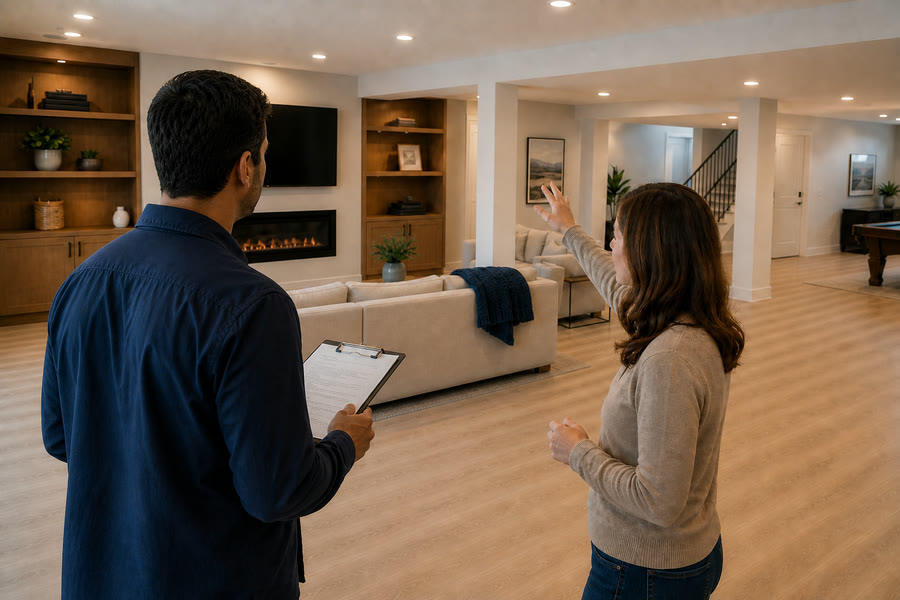


Work in an existing basement can reveal moisture, structural, or mechanical conditions that were not visible at the outset. If that happens, we explain what has been found, how it may affect the work, and the available options before proceeding.
Recent Basement Projects
See how layout, lighting, storage, and finishing details come together across our completed basement projects.


Start your basement
Tell us how you want to use the space, what is there now, and where the property is. We will visit the basement, measure what is there, and give you a clear view of what the project will involve.
