


Legal rental unit
We plan and build legal basement units around your property, your priorities, and the requirements that apply to the work.
The Work
A legal basement unit needs to function as a complete home while meeting the planning, permit, and building requirements that apply to the property. The layout, ceiling heights, entrances, windows, fire separation, mechanical systems, kitchen, washroom, and sleeping areas all affect the finished unit. We consider these conditions together so the space is practical, coordinated, and prepared for the required approvals.
What We Handle
Creating a legal unit brings drawings, permit submissions, structural work, plumbing, electrical work, heating, ventilation, insulation, fire separation, drywall, flooring, kitchens, washrooms, and final finishes into one project. We coordinate these elements against the approved plans and inspection requirements.
Our experience with basement units helps us understand how the existing structure, ceiling heights, exits, windows, services, and separation between units affect the plan. We review these conditions early so the proposed unit has a clear path through design and construction.
We manage the work from initial measurements and drawings through permit submissions, construction, inspections, and completion. By keeping each stage connected, we give you one team responsible for moving the unit through the full process.
A Clear Path to Your Legal Basement Unit
Creating a legal unit involves connected decisions about the layout, access, services, building requirements, and permit process. We organize the project into four clear stages so you understand what is being prepared, what has been approved, and how the work will move forward.
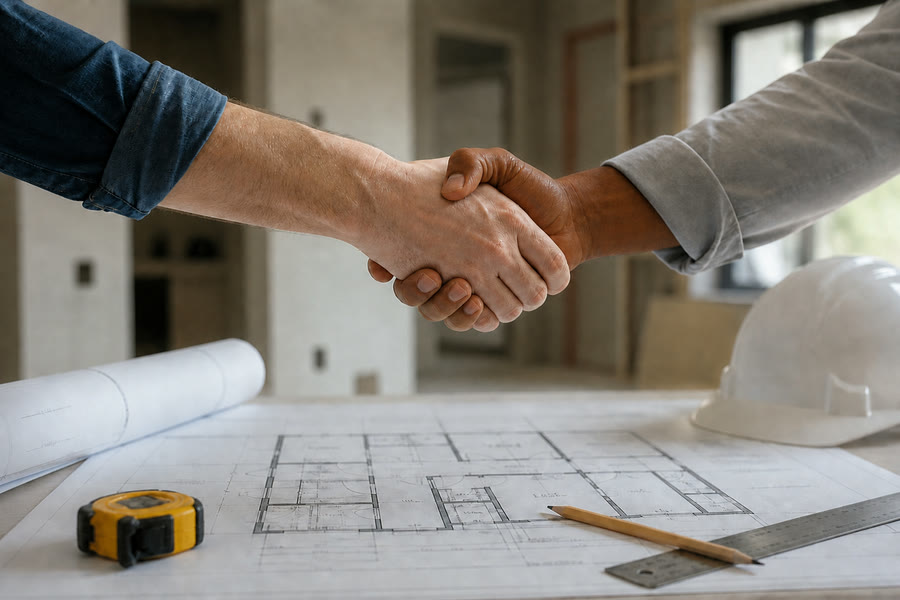
Project Discovery
We begin with a visit to review the existing basement, understand how you want the unit to function, and record the measurements and visible conditions relevant to the work. This gives us the basis for developing the unit and confirming the required next steps.
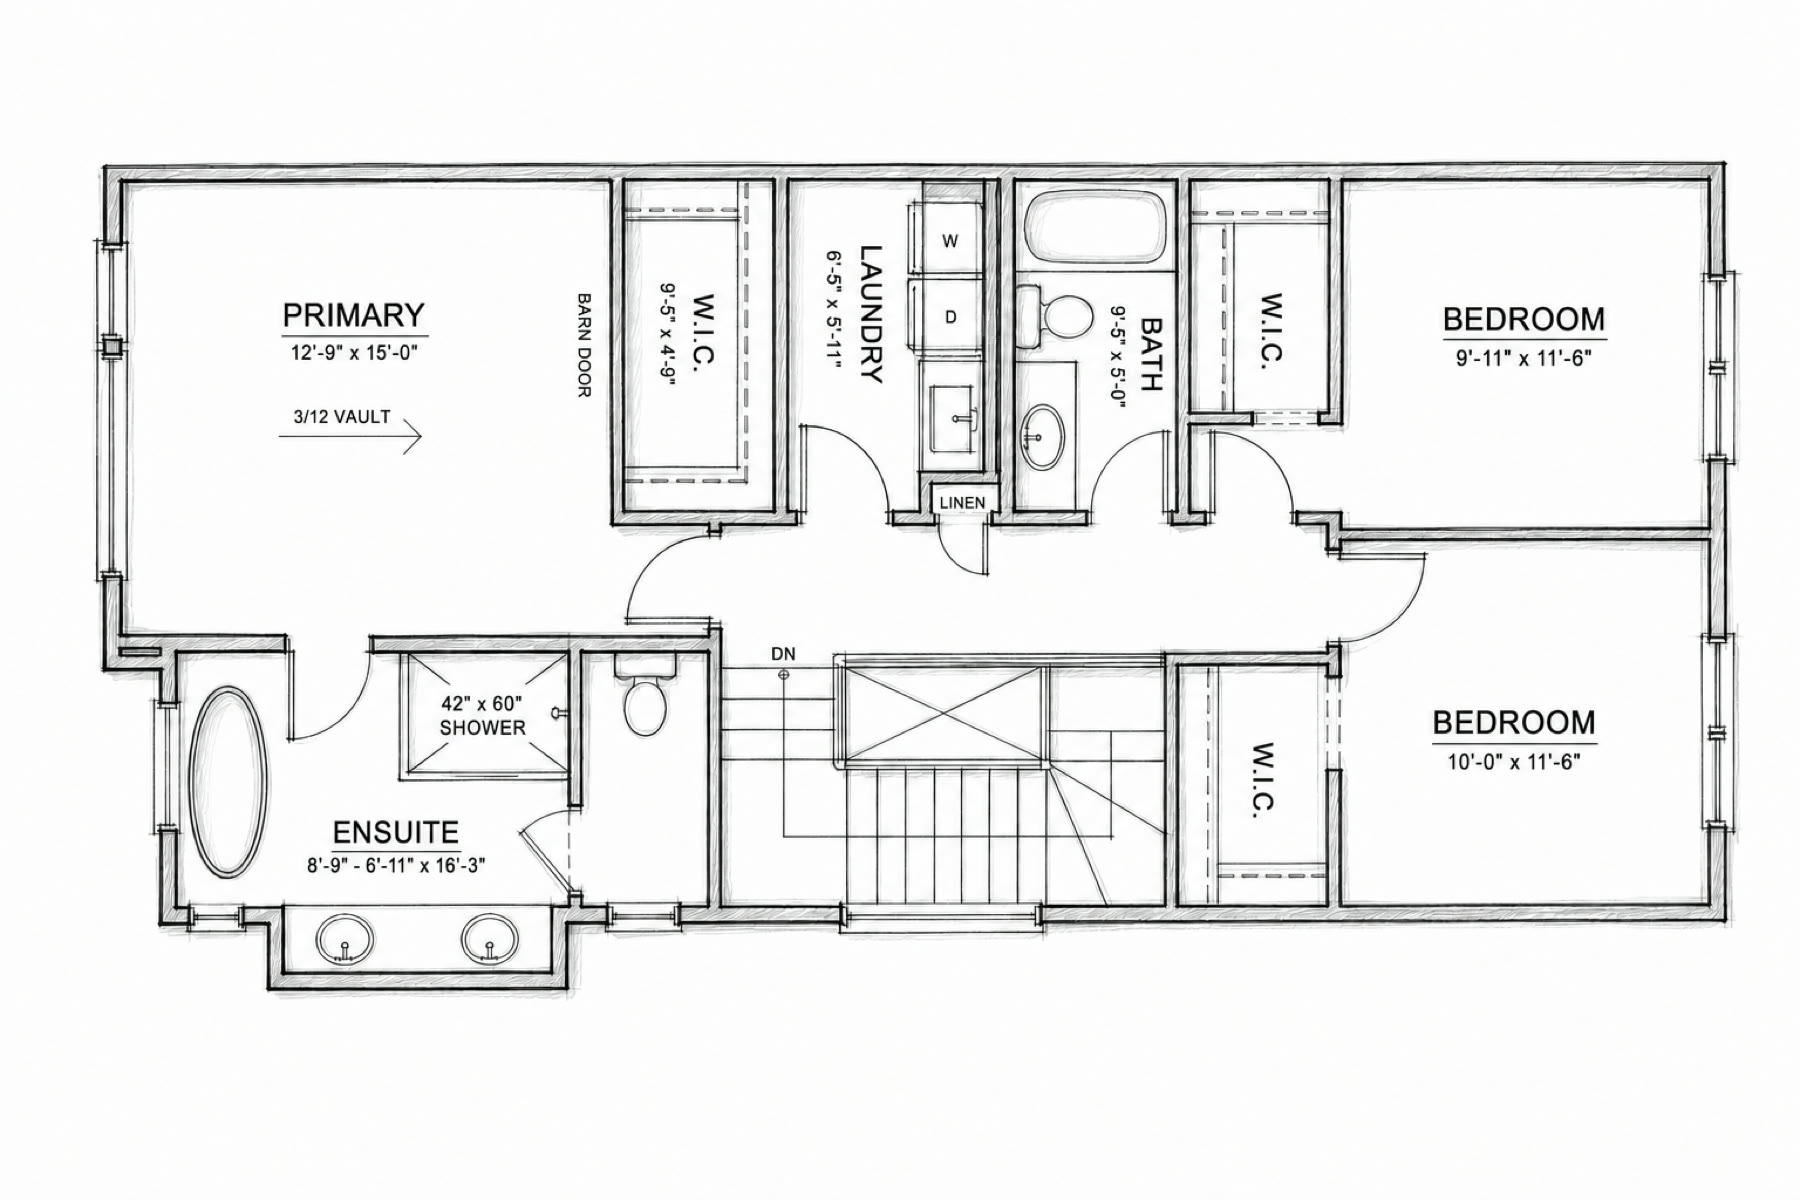
Drawings and Permits
We develop the proposed layout and prepare the drawings required for the permit application. We coordinate the submission and respond to review comments so the approved documents establish a clear basis for construction.
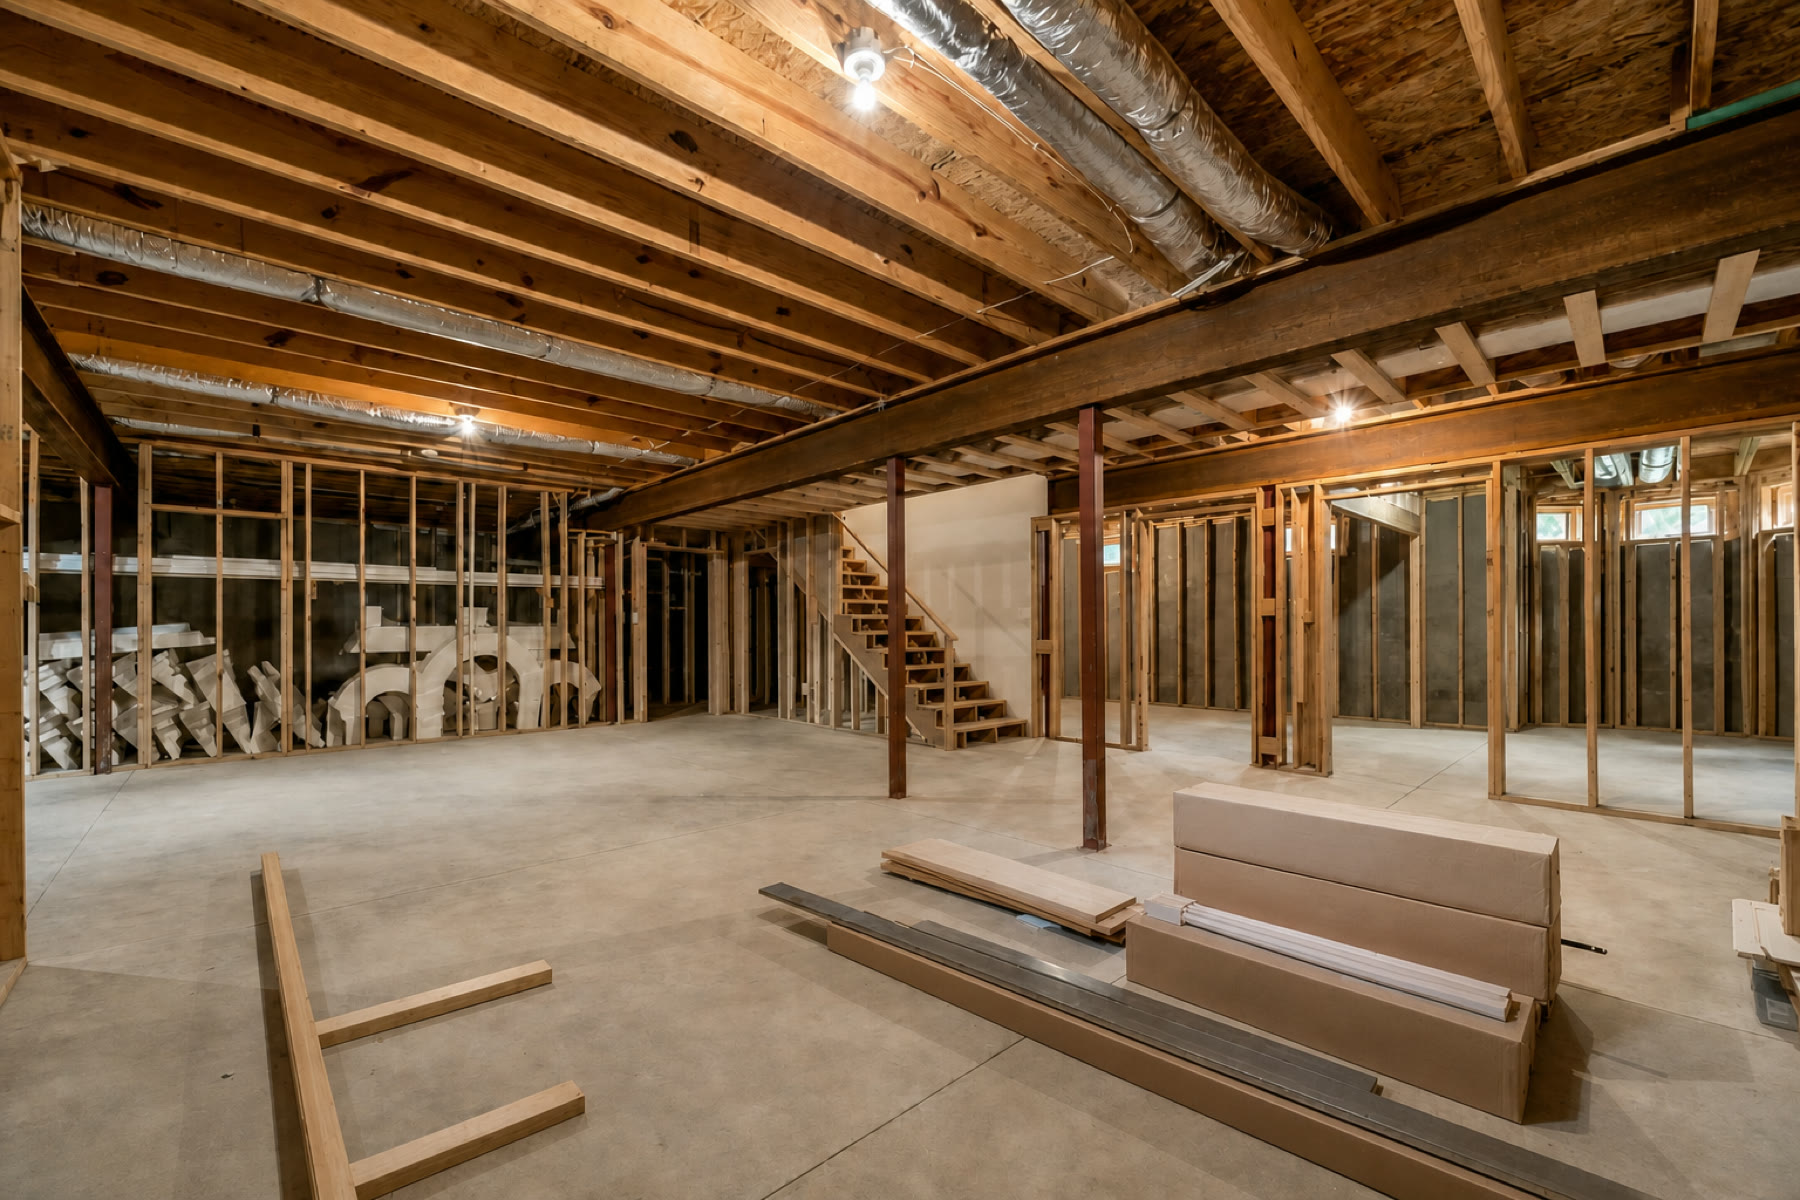
Construction
Once the permits are issued, we manage construction from framing and rough-ins through insulation, drywall, kitchens, washrooms, and final finishes. We coordinate the required inspections and keep you informed as each stage progresses.
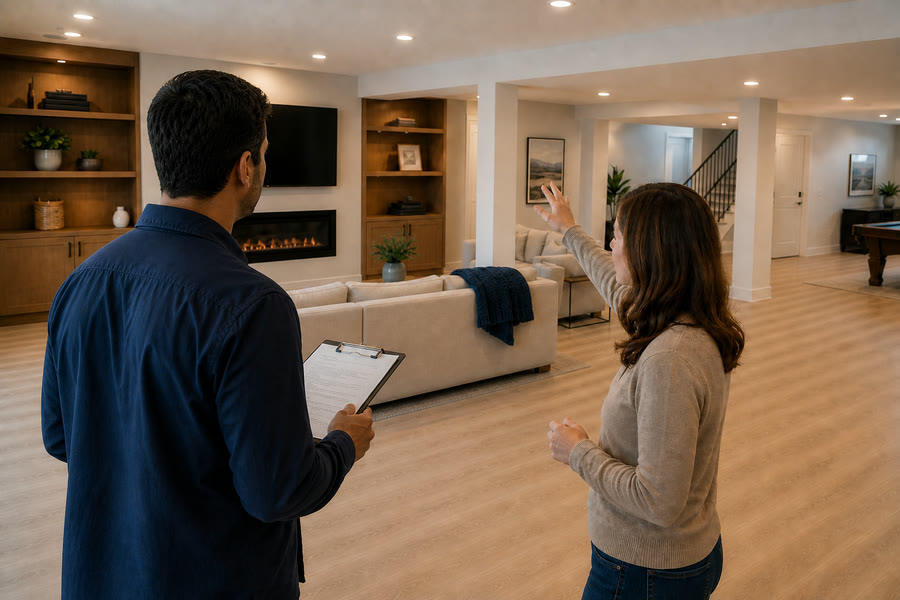
Completion and Handover
When construction and the required inspections are complete, we review the finished unit with you and identify any final items requiring attention. Those items are completed before the unit is formally handed over.


Work in an existing basement can reveal conditions that were not visible at the outset. If that happens, we explain what has been found, how it may affect the work, and the available options before proceeding.
Recent Legal Basement Projects
See how layouts, entrances, kitchens, washrooms, and building details come together across our completed legal basement projects.


Start your legal unit
Tell us what is in the basement now, how you want the unit to function, and where the property is. We will visit the space, review the existing conditions, and give you a clear view of what the project will involve.
